Agoura Hills, CA

Decorative contour line drawing

Landscape design for thoughtful California outdoor living.

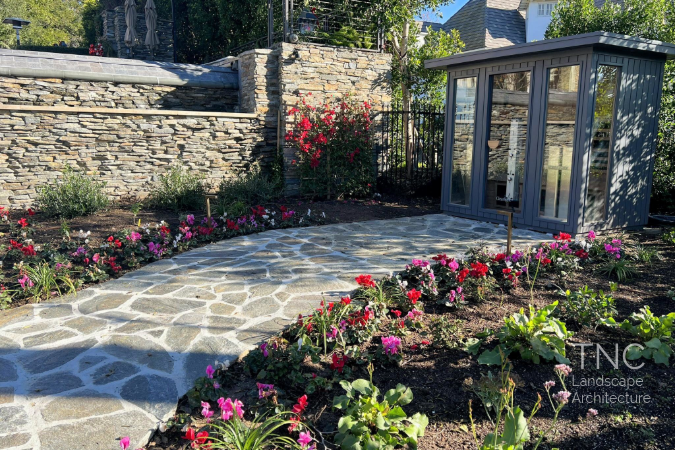
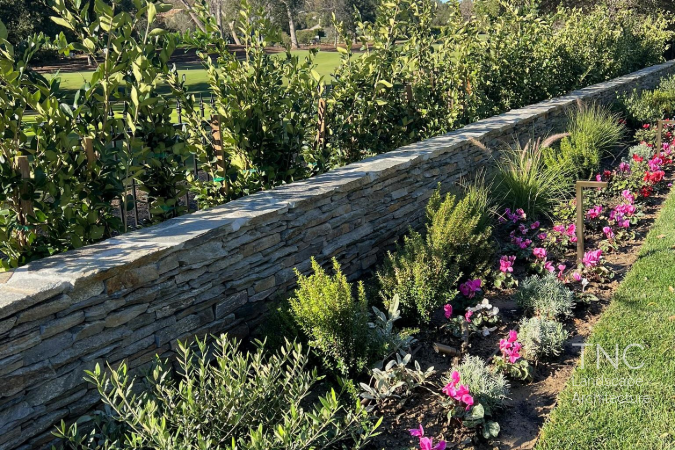
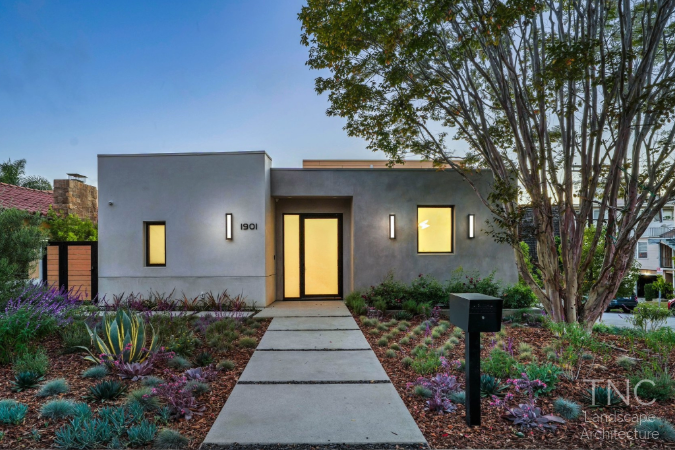
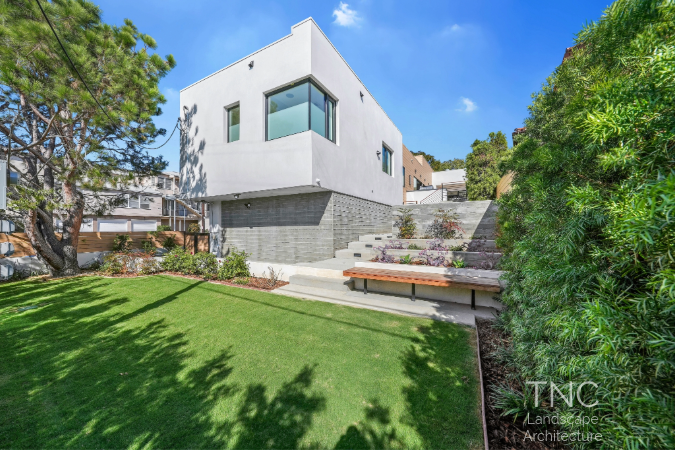
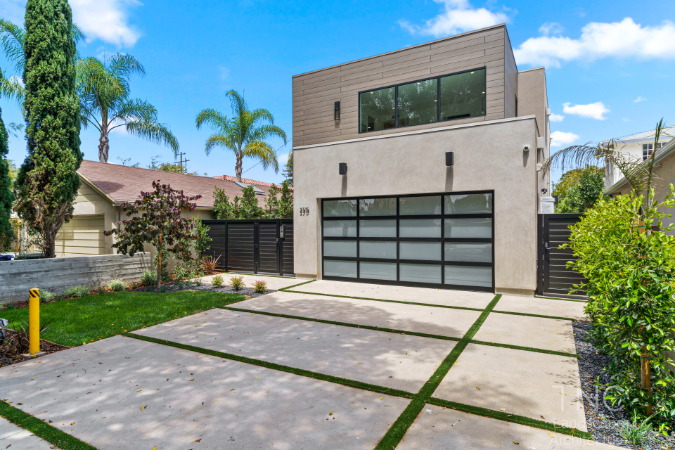
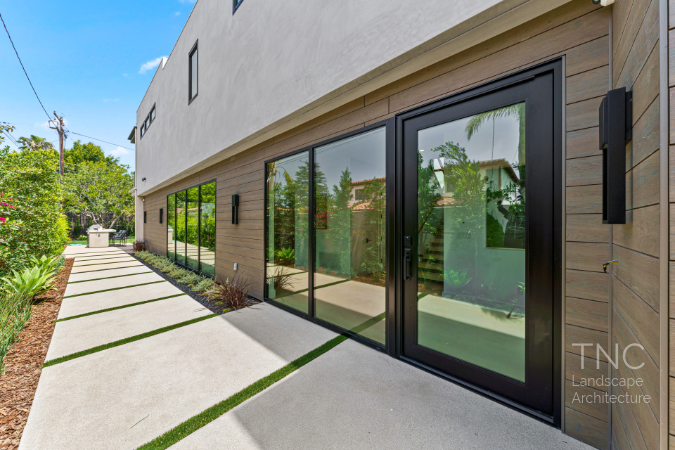
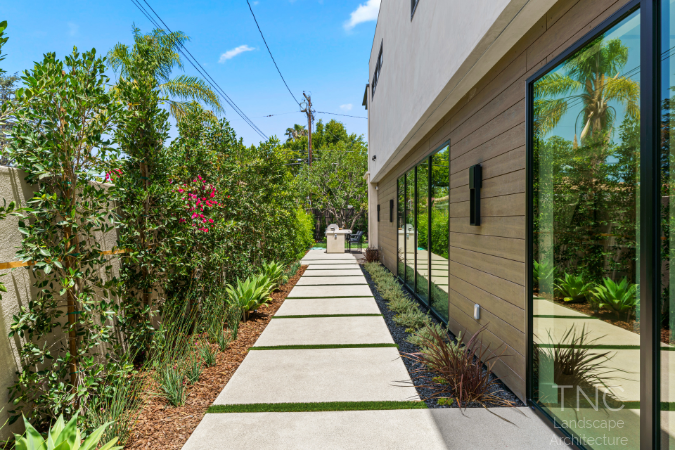
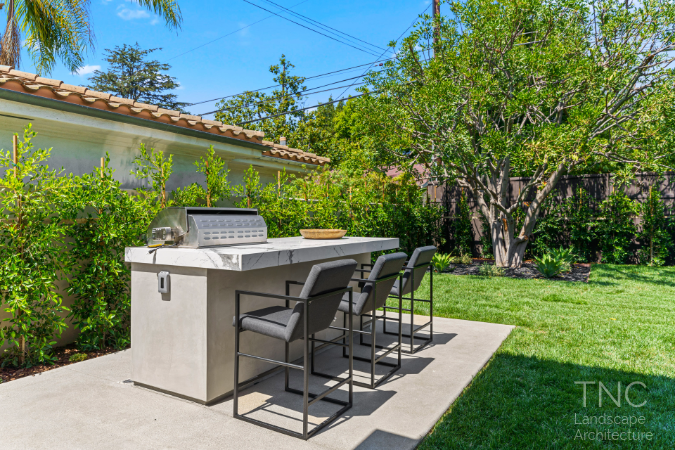
TNC Landscape Architecture creates landscape designs for residential and commercial properties, including drought tolerant gardens, native plants, succulents, and contemporary California landscapes.

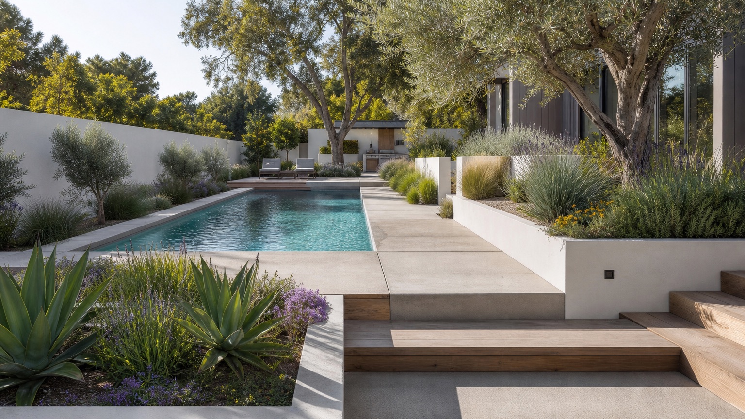
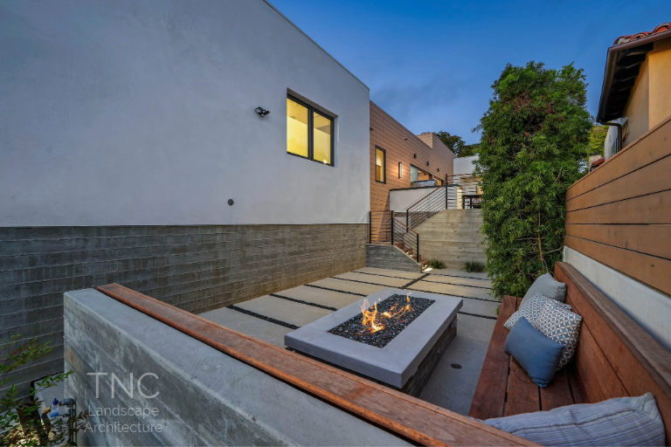
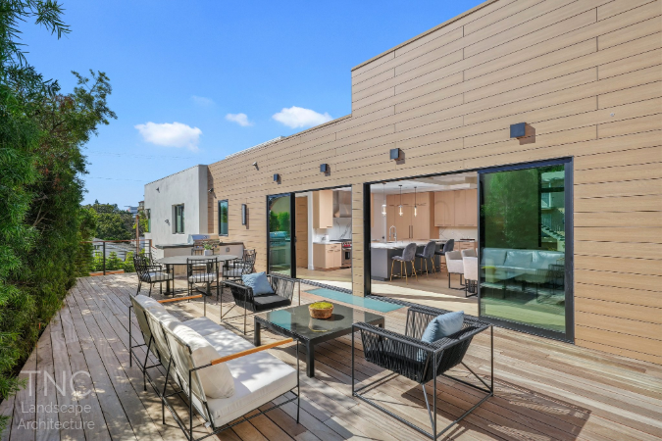
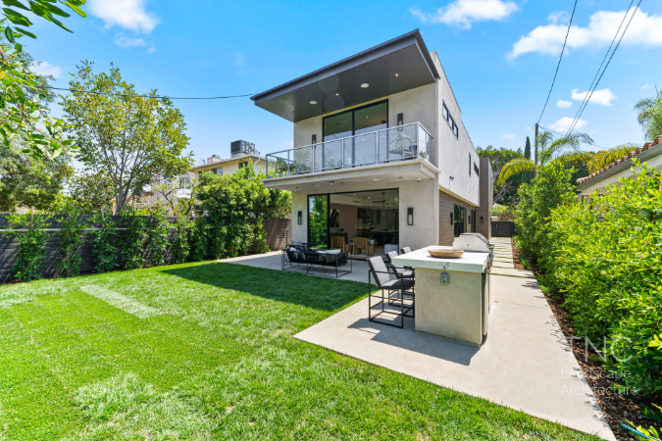
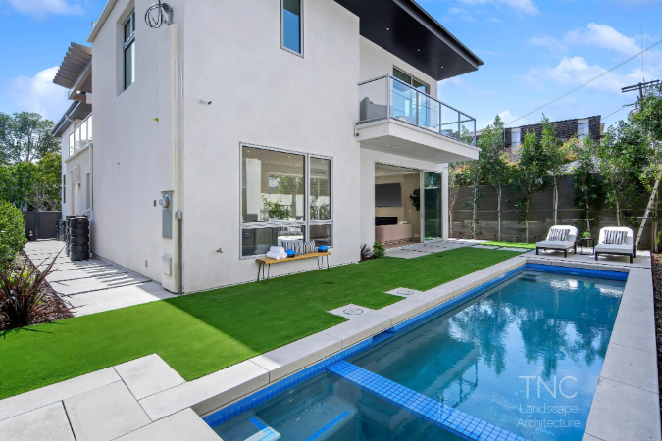
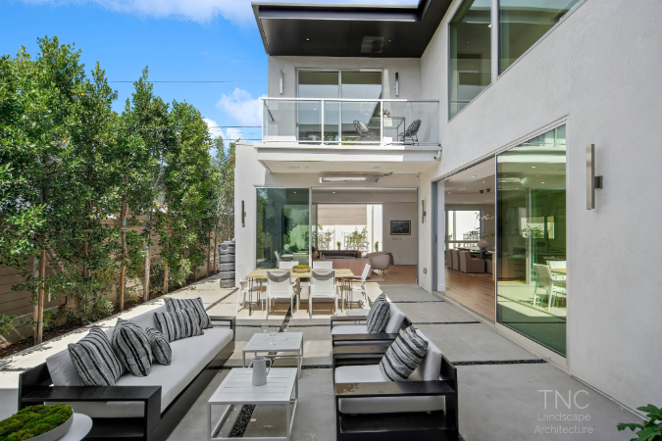
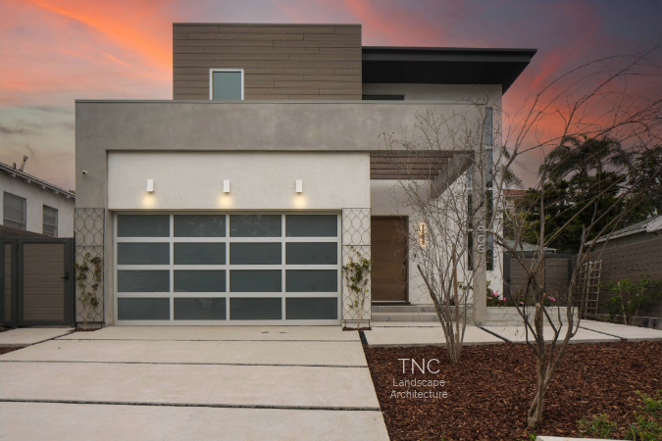
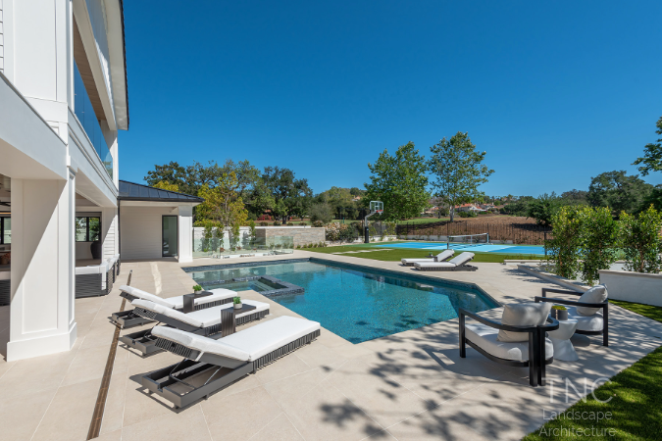
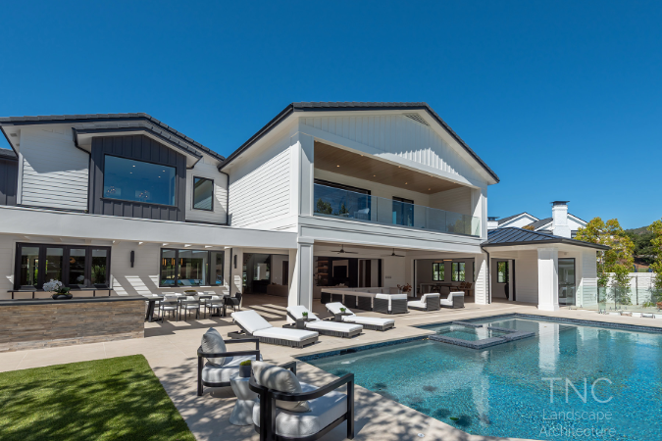
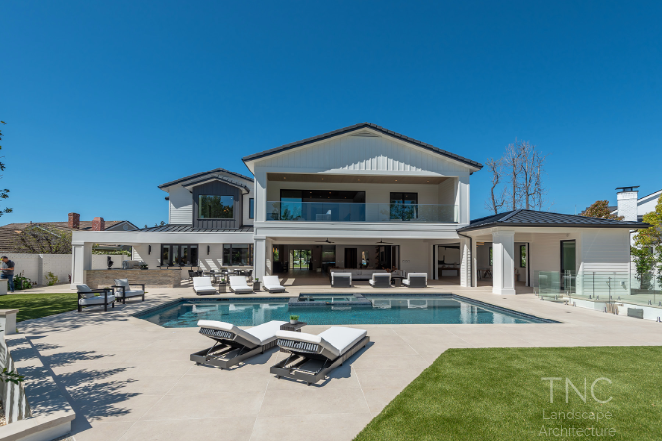
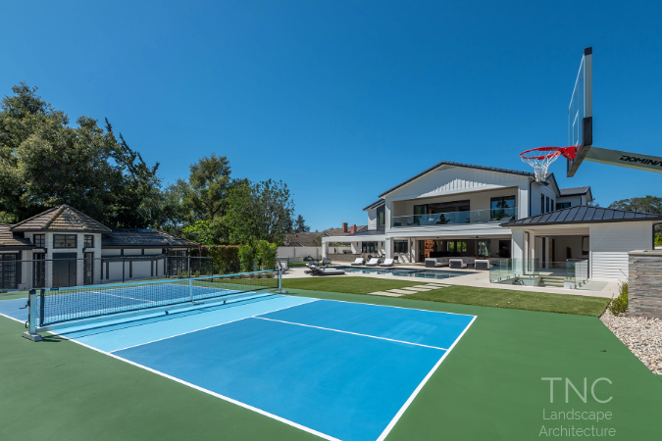
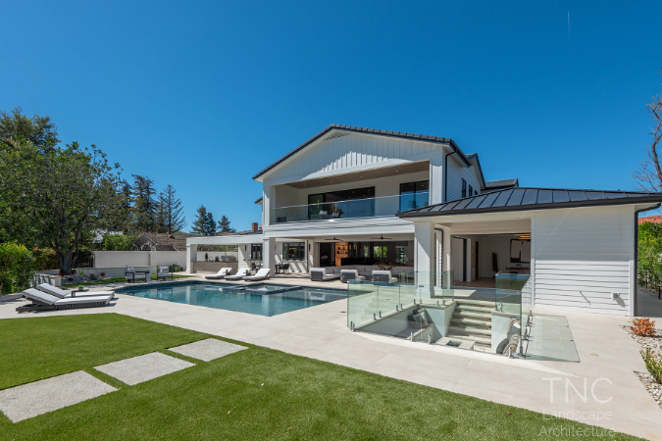
Modern pool landscape with patio, trees, concrete planters, and drought tolerant planting
Licensed landscape architecture Plans prepared for approval and installation guidance.

About TNC Landscape Architecture

If you’ve been meaning to change your yard because it is too hard to maintain, or you want it to be more fire-safe, or it doesn’t meet your family’s needs, you’ve come to the right place.

It’s not that you don’t like being outdoors, you just don’t know where to start. You shouldn’t have to struggle with this. And if you use my services, you won’t.

After living in a suburban home with a messy and non-functional backyard, it became my mission to learn why some landscapes work well and are beautiful and why others don’t. I went to school and site design became a passion. I became a licensed landscape architect. I’ve lived and worked in southern California for decades learning about the industry, city requirements, and our ecosystems.

Now we help people like you who need a place to start.

We will walk you through the design process and together we will create a plan for your dream landscape.

Services

Landscape plans with a clear point of view.

Residential Landscape Design

Outdoor spaces planned around curb appeal, comfort, planting, and how you want to use your home.

Commercial Properties

Clean, professional landscape plans that support the look and function of business properties.

Drought Tolerant Gardens

Low water plants, succulents, and California-friendly planting palettes with a refined finish.

Plans for Approval

Licensed plans prepared for review, approval, and the next steps toward installation.

FAQ

Frequently Asked Questions

How do I work with you?

Please contact us by email or phone. We will make an appointment to meet you and discuss your property.

What kind of projects do you typically work on?

We work on residential and commercial projects.

What is your process?
  • The first step is going to the property. There we will speak with a potential client about goals for the property and budget.
  • Next, a proposal is sent to the potential client. The proposal includes the design phases and how much our services cost.
  • These phases build on the one before and advances the project towards a customer’s goals.
  • Once the proposal is signed, then the design process can begin!
  • The project phases vary depending on the goals for the property. These phases build on the one before and advances the project towards meeting the customer’s goals.
  • The project is complete at the end.
What are the phases in a typical project?

A typical project can include these phases:

  • Conceptual: approximate location, size and shape of elements.
  • Design Details: detail the size, shape of elements, how elements will be built.
  • Construction Drawings: show proposed elements with definite size and locations. Submit plans to City. Give to contractors for bids.
  • Construction Observation: observe if field work and the plans agree.
Do you install the design?

We provide design services. We will assist customers with finding a contractor to install if needed.

If I don’t have an idea of what I want, will TNC guide me?
  • Yes. We enjoy collaborating with customers and helping them determine what is best.
  • We will guide clients depending on a desired architectural style, the existing landforms, site-specific opportunities and constraints, budget.
What if I can’t visualize what a design will look like?

We have the ability to produce a 3D model of the property and give customers a great idea of what a proposed design will look like.

Why is budget important?
  • Budget will guide the site layout and material choices.
  • Budget also influences if a project is installed all at once or in phases.
How long does the design process take?

The length of time varies. The design process will generally be a month or two minimum, depending on the size and complexity.

How much do you charge?

It varies depending on the size and complexity of the project. Call or email the office to set up a site visit.

Do you work in my area?

I work all over southern California.

Do you subcontract out any parts of the project’s plans?
  • We prepare all our plans in-house. We specialize in fuel modification plans, hardscape, pool layouts, planting, irrigation and water efficiency (MWELO) construction documents.
  • Our plans are used to obtain permits from municipalities, if required.
  • If architectural, structural, or civil engineering is needed, we can suggest consultants.
How does TNC create value for their customers?

We increase our customer’s property values through:

  • We work with owners to offer different construction techniques or materials based on design principles and experience.
  • We help determine what may or may not last.
  • Design sophistication.
  • Compliance and planning: we ensure designs comply with local building codes and regulations. We help navigate the permitting and zoning laws.
  • We provide functional outdoor spaces that are in harmony with the architecture.
  • Improved curb appeal and aesthetics.
How do you decide on what plants to specify?

There are many, many factors that are considered when specifying plants! To name a few:

  • The property’s hardiness zone
  • Sun and shade amounts
  • Soil composition
  • Native area
  • Water usage
  • Foliage and flower color
  • Desired maintenance levels
  • Size and form of a plant
  • Availability
  • Style

Contact

Ready to plan your landscape?

Call TNC Landscape Architecture to discuss your property, goals, and next steps.

818-665-6695 Email Theresa Agoura Hills, CA